



BEDS3
BATHS1 full
SQUARE FEET1,397
MLS#20101495
STATUSActive
PROPERTY TYPEResidential - Single Family
SCHOOLMansfield City
Property Description
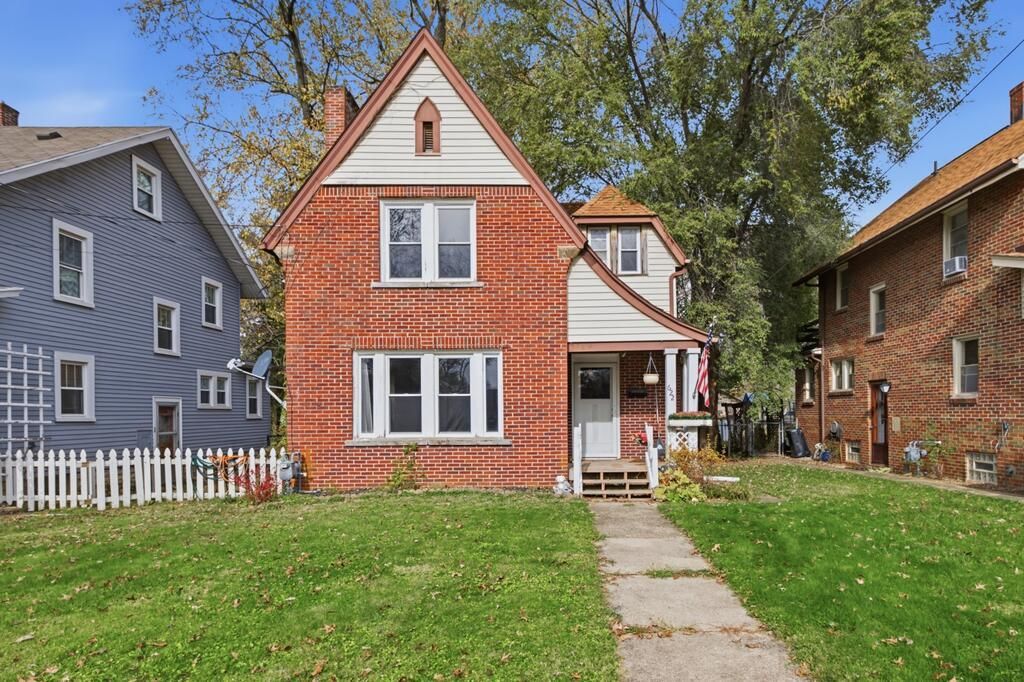
Full of timeless charm and character, this adorable brick home is sure to steal your heart! Beautiful hardwood floors add warmth throughout, while the spacious living room and formal dining room offer plenty of room to gather and entertain. The large kitchen provides tons of space and endless possibilities to make it your own. Upstairs, you'll find three bedrooms and a full bath. Outside, enjoy the partially fenced yard, spacious deck, and charming front porch '? perfect for relaxing and enjoying the seasons. A detached garage adds extra convenience. Situated in a wonderful, walkable neighborhood, this home offers a fantastic location close to parks, the Spanish Immersion School, and local restaurants. Don't miss your chance to make this home your own!
Listing Video
Property Features
Property Type: Residential - Single Family
Basement: Yes
Basement: Full, Sump Pump
Cooling: Central Air
Days on Market: 1
Fireplaces: 1
Garage: 2
Heating: Forced Air, Natural Gas
Lot Size: 0.15 Acres
Roof Type: Composition
Stories: 2.0
Taxes: $1,745
Year Built: 1930
Buyer's Agent Compensation: 3%
Feature Descriptions
Additional Structures: None
Appliances: Dishwasher, Dryer, Electric Range, Gas Water Heater, Refrigerator, Washer
Covered Spaces: 2
Exterior: Brick, Vinyl Siding
Exterior: None
Fencing: Partial
Financing: Cash, Conventional
Fireplace: Living Room, Wood Burning
Fireplace Y/N: Yes
Flooring: Hardwood, Tile, Vinyl
Garage Y/N: Yes
Interior: Shower Stall, Dining Room, Living Room
Lot: Level, City Lot
Lot Dimensions: 40 x 160
Parcel #: 0270207013000
Parking: Gravel, Detached, Garage
Parking Total: 2
Patio/Porch: Covered, Deck, Open, Porch
Rooms Total: 6
Sewer: Public Sewer
Structure Type: Onsite Built
Water: Public
Windows: Double Pane Windows, Vinyl
Room Sizes
Primary Bedroom: 13.83 X 14.50 Level - Upper
Bedroom 2: 10.83 X 13.92 Level - Upper
Bedroom 3: 10.42 X 11.50 Level - Upper
Dining Room: 11.00 X 13.67 Level - Main
Kitchen: 13.42 X 15.33 Level - Main
Living Room: 18.42 X 14.42 Level - Main
Local Schools
School District: Mansfield City
Listed By / Shown By
Listed By
Agency Name: Haring Realty, Inc.

Shown By
Agent Name: Cassie Swisher Certified Military Specialist
Agent Phone: (419) 565-8418
Estimate Your Payment
Estimated Payment
$ 1,013.94 per month $823.31 Principal & Interest $145.42 Property Tax $45.21 Homeowner's InsuranceChange Payment Information


Privacy Policy / DMCA Notice / ADA Accessibility


This site is hosted, designed and copyright
© 1994 - 2026 by
Delta Media Group, Inc. -- Patent Pending --