

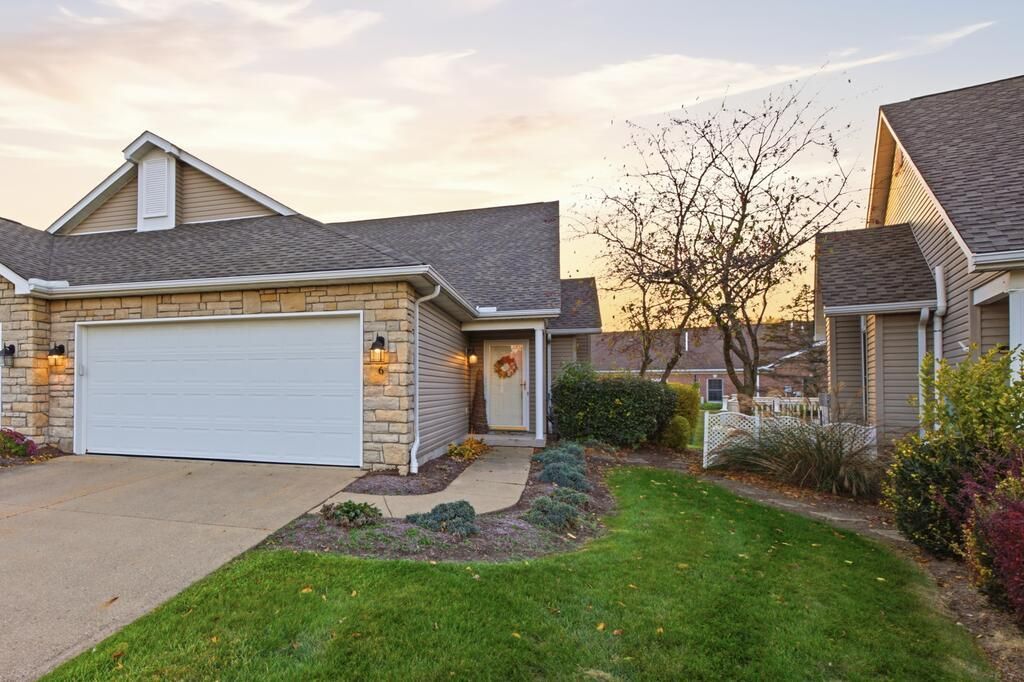


BEDS2
BATHS2 full
SQUARE FEET1,191
MLS#20101342
STATUSActive
PROPERTY TYPEResidential - Condominium
SCHOOLMt. Vernon City
Property Description
Are you ready for life to get easier? Welcome to 6 Coventry Court West! This beautiful, immaculately clean condo at Crown Hill Condominiums checks all the boxes: 2 bedrooms, 2 full bathrooms, main-floor laundry, and a 2-car attached garage, all in a convenient location close to shopping, dining, and coffee shops. A vaulted ceiling and gas log fireplace make the living room feel grand and cozy at the same time. The monthly HOA fee covers snow removal, lawn maintenance, trash, and more! For added peace of mind, the roof is new in 2025 and the hot water heater is new in 2026. Schedule your showing now before it's snatched up!
Listing Video
Property Features
Property Type: Residential - Condominium
Basement: None
Cooling: Ceiling Fan(s), Central Air
Days on Market: 7
Fireplaces: 1
Heating: Forced Air, Natural Gas
Lot Size: 0.18 Acres
Roof Type: Composition
Stories: 1.0
Taxes: $2,311
Year Built: 2004
Feature Descriptions
Additional Structures: None
Appliances: Dishwasher, Disposal, Electric Range, Electric Water Heater, Microwave, Refrigerator
Entry Location: Main Level
Exclusions: Washer And Dryer
Exterior: Stone, Vinyl Siding
Exterior: None
Financing: Cash, Conventional, FHA, VA Loan
Fireplace: Gas Log
Fireplace Y/N: Yes
Flooring: Vinyl
Foundation: Slab
Garage Y/N: Yes
HOA Fee Includes: Maintenance Grounds, Trash, See Remarks
HOA Y/N: Yes
Interior: Cathedral Ceiling(s), Shower/Tub, Shower Stall, Walk-In Closet(s), Dining Room, Laundry, Living Room, Main Level Primary Bedroom
Laundry: Laundry Room
Lot: Cul-De-Sac, Sidewalks, City Lot
Lot Dimensions: 0
Parcel #: 66.09721.082
Parking: Concrete, Access to Dwelling, Attached, Electricity, Garage, Garage Door Opener
Parking Total: 2
Patio/Porch: Open, Porch
Rooms Total: 6
Security: Smoke Detector(s)
Sewer: Public Sewer
Structure Type: Onsite Built
Water: Public
Windows: Double Pane Windows, Vinyl
Room Sizes
Primary Bedroom: 12.00 X 14.00 Level - Main
Bedroom 2: 13.33 X 11.42 Level - Main
Dining Room: 9.58 X 11.58 Level - Main
Kitchen: 12.75 X 11.00 Level - Main
Living Room: 15.42 X 17.17 Level - Main
Local Schools
School District: Mt. Vernon City
Listed By / Shown By
Listed By
Agency Name: Haring Realty, Inc.

Shown By
Agent Name: Cassie Swisher Certified Military Specialist
Agent Phone: (419) 565-8418
Estimate Your Payment
Estimated Payment
$ 1,592.86 per month $1,327.39 Principal & Interest $192.58 Property Tax $72.89 Homeowner's InsuranceChange Payment Information


Privacy Policy / DMCA Notice / ADA Accessibility


This site is hosted, designed and copyright
© 1994 - 2026 by
Delta Media Group, Inc. -- Patent Pending --