

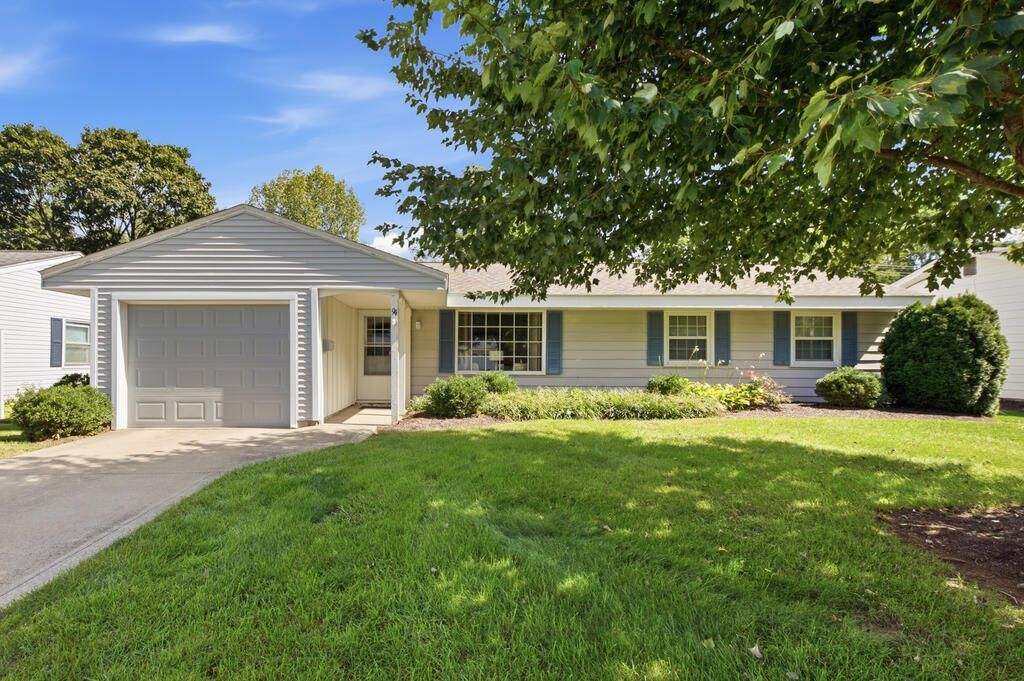


BEDS3
BATHS1 full 1 partial
SQUARE FEET1,132
MLS#20100792
STATUSPending
PROPERTY TYPEResidential - Single Family
SCHOOLLexington Local
Property Description
Desirable Village of Lexington location! This 3 bedroom, 1.5 bath ranch offers convenient one-floor living on a nice level lot within walking distance of parks and bike trail. A standout feature of this floor plan is the family room opening directly to the kitchen, creating a comfortable connected space. The backyard enjoys a patio and tree-lined backdrop with soccer fields beyond, providing added privacy... no homes directly behind the property. Other amenities include the renovated shower and Nature Stone garage floor and whole house generator. All appliances remain including the stackable washer/dryer. A great opportunity for low maintenance living in the heart of Lexington!
Listing Video
Property Features
Property Type: Residential - Single Family
Cooling: Central Air
Days on Market: 53
Heating: Forced Air, Natural Gas
Lot Size: 0.21 Acres
Roof Type: Composition
Stories: 1.0
Taxes: $1,018
Year Built: 1964
Feature Descriptions
Additional Structures: None
Appliances: Dishwasher, Disposal, Dryer, Electric Range, Gas Water Heater, Microwave, Refrigerator, Washer
Exterior: Aluminum Siding, Vinyl Siding
Exterior: None
Financing: Cash, Conventional, FHA
Flooring: Carpet, Vinyl
Foundation: Slab
Garage Y/N: Yes
Interior: See Remarks, Eat-in Kitchen
Lot: Level, Sidewalks, City Lot
Lot Dimensions: 66 x 140
Parcel #: 0482711309000
Parking: Concrete, Attached, Garage, Garage Door Opener
Parking Total: 2
Patio/Porch: Open, Patio
Rooms Total: 6
Sewer: Public Sewer
Structure Type: Onsite Built
Water: Public
Windows: Double Pane Windows
Room Sizes
Primary Bedroom: 13.92 X 14.17 Level - Main
Bedroom 2: 13.08 X 13.08 Level - Main
Bedroom 3: 13.00 X 13.17 Level - Main
Family Room: 11.00 X 19.25 Level - Main
Kitchen: 11.00 X 11.00 Level - Main
Living Room: 17.33 X 12.58 Level - Main
Local Schools
School District: Lexington Local
Listed By / Shown By
Listed By
Agency Name: Haring Realty, Inc.

Shown By
Agent Name: Cassie Swisher Certified Military Specialist
Agent Phone: (419) 565-8418
Estimate Your Payment
Estimated Payment
$ 1,345.03 per month $1,194.60 Principal & Interest $84.83 Property Tax $65.60 Homeowner's InsuranceChange Payment Information


Privacy Policy / DMCA Notice / ADA Accessibility


This site is hosted, designed and copyright
© 1994 - 2026 by
Delta Media Group, Inc. -- Patent Pending --