

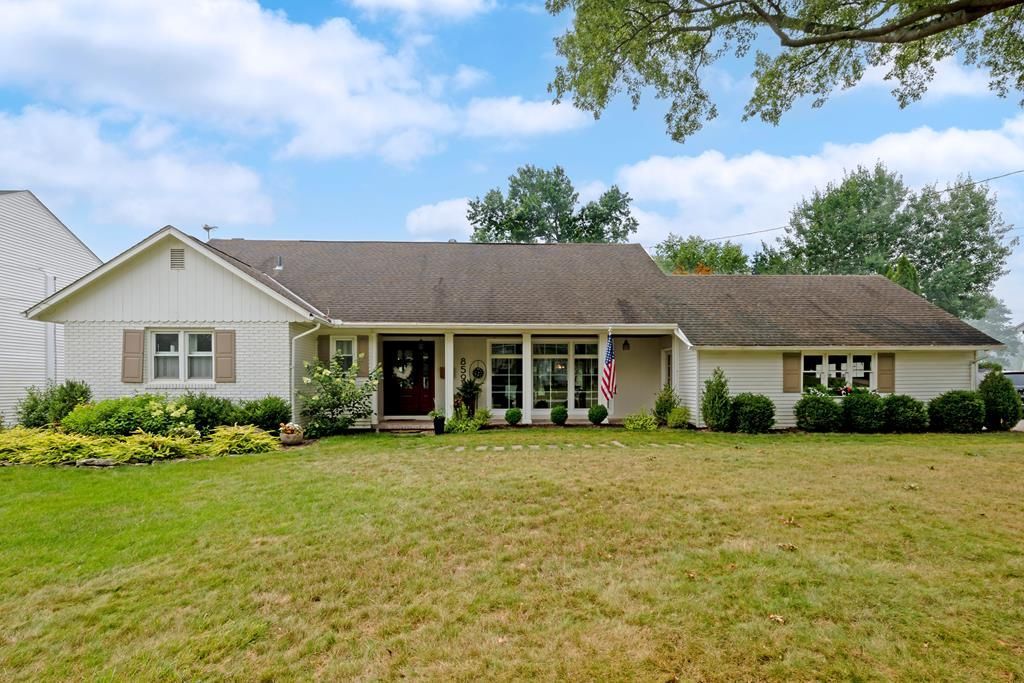


BEDS3
BATHS3 full 1 partial
SQUARE FEET2,559
MLS#231185
STATUSActive
PROPERTY TYPEResidential - Single Family
SCHOOLAshland City
Property Description
Nestled along the 17th hole, this exceptional home is surrounded by beautiful gardens and meticulous landscaping. The renovated kitchen features Amish custom cabinetry, granite and maple countertops, coffee bar, stainless sink, and appliances. The bright living room offers floor-to-ceiling windows, with built-in shelving and bench seat adding charm. The sunroom, composite deck, and covered patio provide wonderful spaces to relax and entertain. The lower-level family room features a wood-burning fireplace and walks out to a cozy patio. The first-floor primary suite boasts a renovated bath with concrete sink and glass shower. Additional highlights include pegged hardwood flooring, invisible fence, TV room with stone gas fireplace, two spacious upstairs bedrooms with full bath, waterproofed lower level with full bath, and abundant character throughout.
Property Features
Property Type: Residential - Single Family
Garage: 2 car attached
Heating: Central Air, Gas, Hot Water, Wall Unit
Home Style: 1.5 Story
Lot Size: 0.43 Acres
Roof Type: Asphalt, Fiberglass, Shingle
Stories: 1.5
Taxes: $3,262
Year Built: 1963
Appliances
Refrigerator
Cooktop
Dishwasher
Disposal
Oven
Feature Descriptions
Additional Rooms: 1st Floor Primary Bedroom, Florida Room, Primary Bedroom w/Bath
Basement: Full, Partially Finished, Walkout
Driveway: Blacktop
Electric Company: Ohio Edison/First Energy
Exterior: Brick, Vinyl Siding
Exterior: Deck, Open Patio
Farm Type: None
Fireplace: 2, Family Room, Gas, Wood
Interior: Cable Available, Shower/Tub, Shower Stall, Sump Pump
Lot: Other
Lot Dimensions: 106 x 175
Outbuldings: Storage Shed
Parking Notes: 2 Car, Attached, Opener
Sewer: Public Sewer
Water: Public
Room Sizes
Primary Bedroom: 15 x 14 Level First
Bedroom 2: 15 x 19 Level Second
Bedroom 3: 17 x 19 Level Second
Bedroom 4: -
Bedroom 5: -
Dining Area: 14 x 13 Level First
Family Room: 23 x 25 Level Lowerower
Kitchen: 14 x 17 Level First
Living room: 13 x 19 Level First
Local Schools
School District: Ashland City
Listed By / Shown By
Listed By
Agency Name: RE/MAX Showcase Ashland
Agency Phone: (330)264-2644
Shown By
Agent Name: Cassie Swisher Certified Military Specialist
Agent Phone: (419) 565-8418

Estimate Your Payment
Estimated Payment
$ 2,512.61 per month $2,124.14 Principal & Interest $271.83 Property Tax $116.64 Homeowner's InsuranceChange Payment Information


Privacy Policy / DMCA Notice / ADA Accessibility


This site is hosted, designed and copyright
© 1994 - 2026 by
Delta Media Group, Inc. -- Patent Pending --