

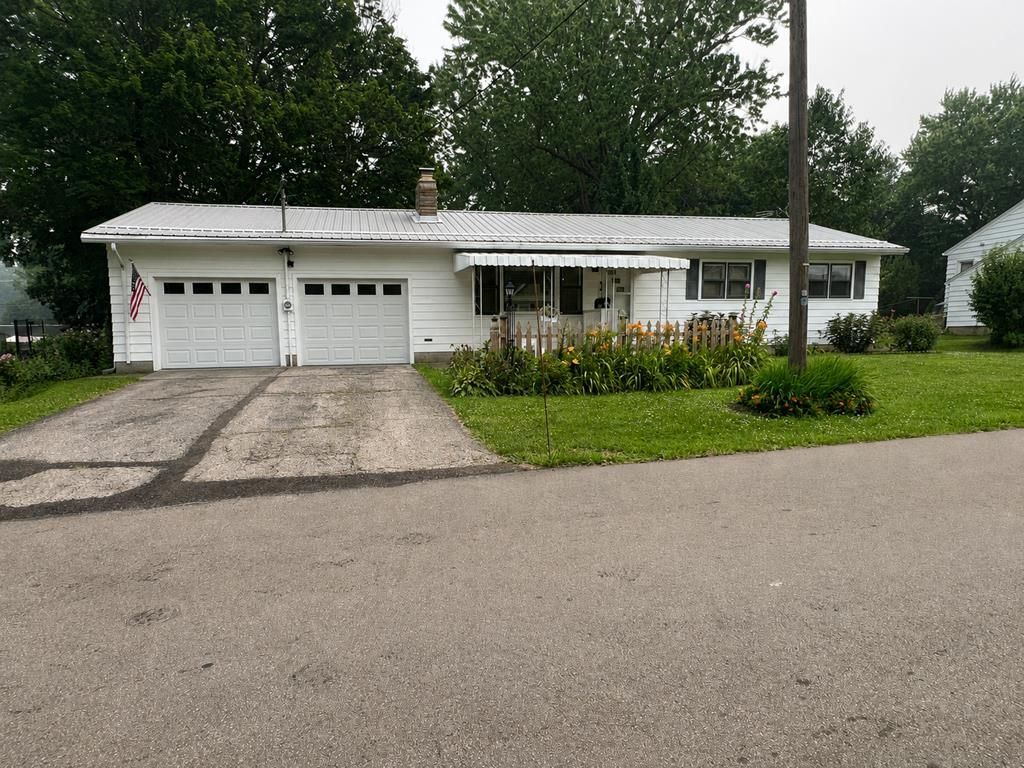


BEDS3
BATHS1 full 1 partial
SQUARE FEET1,176
MLS#231184
STATUSActive
PROPERTY TYPEResidential - Single Family
SCHOOLAkron City
Property Description
Well-maintained 3-bedroom ranch offering comfortable one-floor living with thoughtful accessibility features, including a walk-in therapeutic tub and a fully functioning chair lift. The finished lower level is perfect for entertaining with a spacious rec room featuring a wood-burning fireplace and a fully equipped kitchenetteâ??ideal for family gatherings or holiday celebrations. Large 2-car attached garage provides plenty of storage and convenience. Enjoy the fenced backyard, perfect for pets, children, or relaxing outdoors. This home combines comfort, functionality, and versatility in a desirable package. Whether you're looking for your forever home or simply appreciate the extra amenities, this property has so much to offer. You truly have to see it to appreciate everything this home provides. Schedule your private showing today!
Property Features
Property Type: Residential - Single Family
Garage: 2 car attached
Heating: Baseboard, Central Air, Forced Hot Air, Gas
Home Style: 1 Story
Lot Size: 0.26 Acres
Roof Type: Metal
Stories: 1.0
Taxes: $1,178
Year Built: 1950
Appliances
Refrigerator
Cooktop
Dishwasher
Dryer
Range
Washer
Feature Descriptions
Additional Rooms: 1st Floor Primary Bedroom, Eat-in Kitchen, Rec Room
Basement: Full, Partially Finished(s) Rooms
Driveway: Blacktop
Exterior: Aluminum Siding
Exterior: Open Patio
Fireplace: 1, Rec Room, Wood
Interior: Cable Available, Water Softener-Owned, Whole House Fan
Lot: Fenced
Lot Dimensions: 90'X126'
Outbuldings: Storage Shed
Parking Notes: 2 Car, Attached, Opener, Remote
Sewer: Public Sewer
Water: Public
Room Sizes
Primary Bedroom: 13X10 Level First
Bedroom 2: 13X10 Level First
Bedroom 3: 12X10 Level First
Kitchen: 17X13 Level First
Living room: 17X13 Level First
Local Schools
School District: Akron City
Listed By / Shown By
Listed By
Agency Name: NextHome Next Stepp
Agency Phone: (419)281-2122
Shown By
Agent Name: Cassie Swisher Certified Military Specialist
Agent Phone: (419) 565-8418

Estimate Your Payment
Estimated Payment
$ 1,386.38 per month $1,221.15 Principal & Interest $98.17 Property Tax $67.05 Homeowner's InsuranceChange Payment Information


Privacy Policy / DMCA Notice / ADA Accessibility


This site is hosted, designed and copyright
© 1994 - 2026 by
Delta Media Group, Inc. -- Patent Pending --