

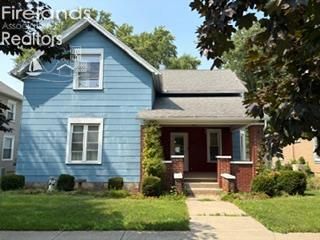


BEDS3
BATHS1 full 1 partial
SQUARE FEET1,779
MLS#20262701
STATUS
PROPERTY TYPEResidential - Single Family
SCHOOLUnknown
Property Description
Are you looking for that appealing brick porch perfect for entertaining friends and family? Opportunity for this move-in ready home offers spacious living with three bedrooms, including a primary bedroom and bathroom on the main level for convenience. Enjoy cooking in the eat-in kitchen with great cupboard space, complemented by a combined dining and living area ideal for gatherings. Handmade crown molding gives it a unique charm. Practical amenities include first-floor laundry with built-in storage, a full basement with recreational space, and an oversized 2.5 detached garage with a workbench and extra off-street parking. The fenced-in yard is perfect for outdoor enjoyment, located just blocks from an inviting park, pool, and community hotspots. Centrally situated within 20 minutes of Findlay, this home offers a chance to experience freedom and growth. Schedule a showing today and make this beautiful house your new home!*Some pictures not included as personal property removal is taking place. Not suitable for all loan types.
Property Features
Property Type: Residential - Single Family
Basement: Yes
Cooling: Central, Window
Heating: Gas
Home Style: 1 1/2 Story
Lot Size: 0.17 Acres
Roof Type: Asphalt
Stories: 1.5
Year Built: 1910
Feature Descriptions
Basement Features: Full
Exterior: Other
Features: Ceiling Fan, Dishwasher, Microwave, Range
HOA Fee: 0.00
Lot Dimensions: 50X150
Parking Notes: Detached, Off Street
Sewer: Public Sewer
Water: Public
Room Sizes
Primary: 17x11 Level - Main
Bedroom 2: 18x13 Level - 2nd Floor
Bedroom 3: 13x14 Level - 2nd Floor
Dining Room: 18x19 Level - Main
Kitchen: 18x12 Level - Main
Living Room: 17x13 Level - Main
Landing,Recreation Room: 15x12 Level - 2nd Floor
Local Schools
School District: Unknown
Listed By / Shown By
Listed By
Agency Name: Generations Realty
Shown By
Agent Name: Cassie Swisher Certified Military Specialist
Agent Phone: (419) 565-8418

Estimate Your Payment
Estimated Payment
$ 1,120.11 per month $1,061.80 Principal & Interest $0.00 Property Tax (data not provided by mls) $58.30 Homeowner's InsuranceChange Payment Information


Privacy Policy / DMCA Notice / ADA Accessibility


This site is hosted, designed and copyright
© 1994 - 2026 by
Delta Media Group, Inc. -- Patent Pending --