



BEDS3
BATHS1 full
MLS#20260444
STATUSActive
PROPERTY TYPEResidential - Single Family
SUBDIVISIONNone
SCHOOLPleasant St-MTV District
Property Description
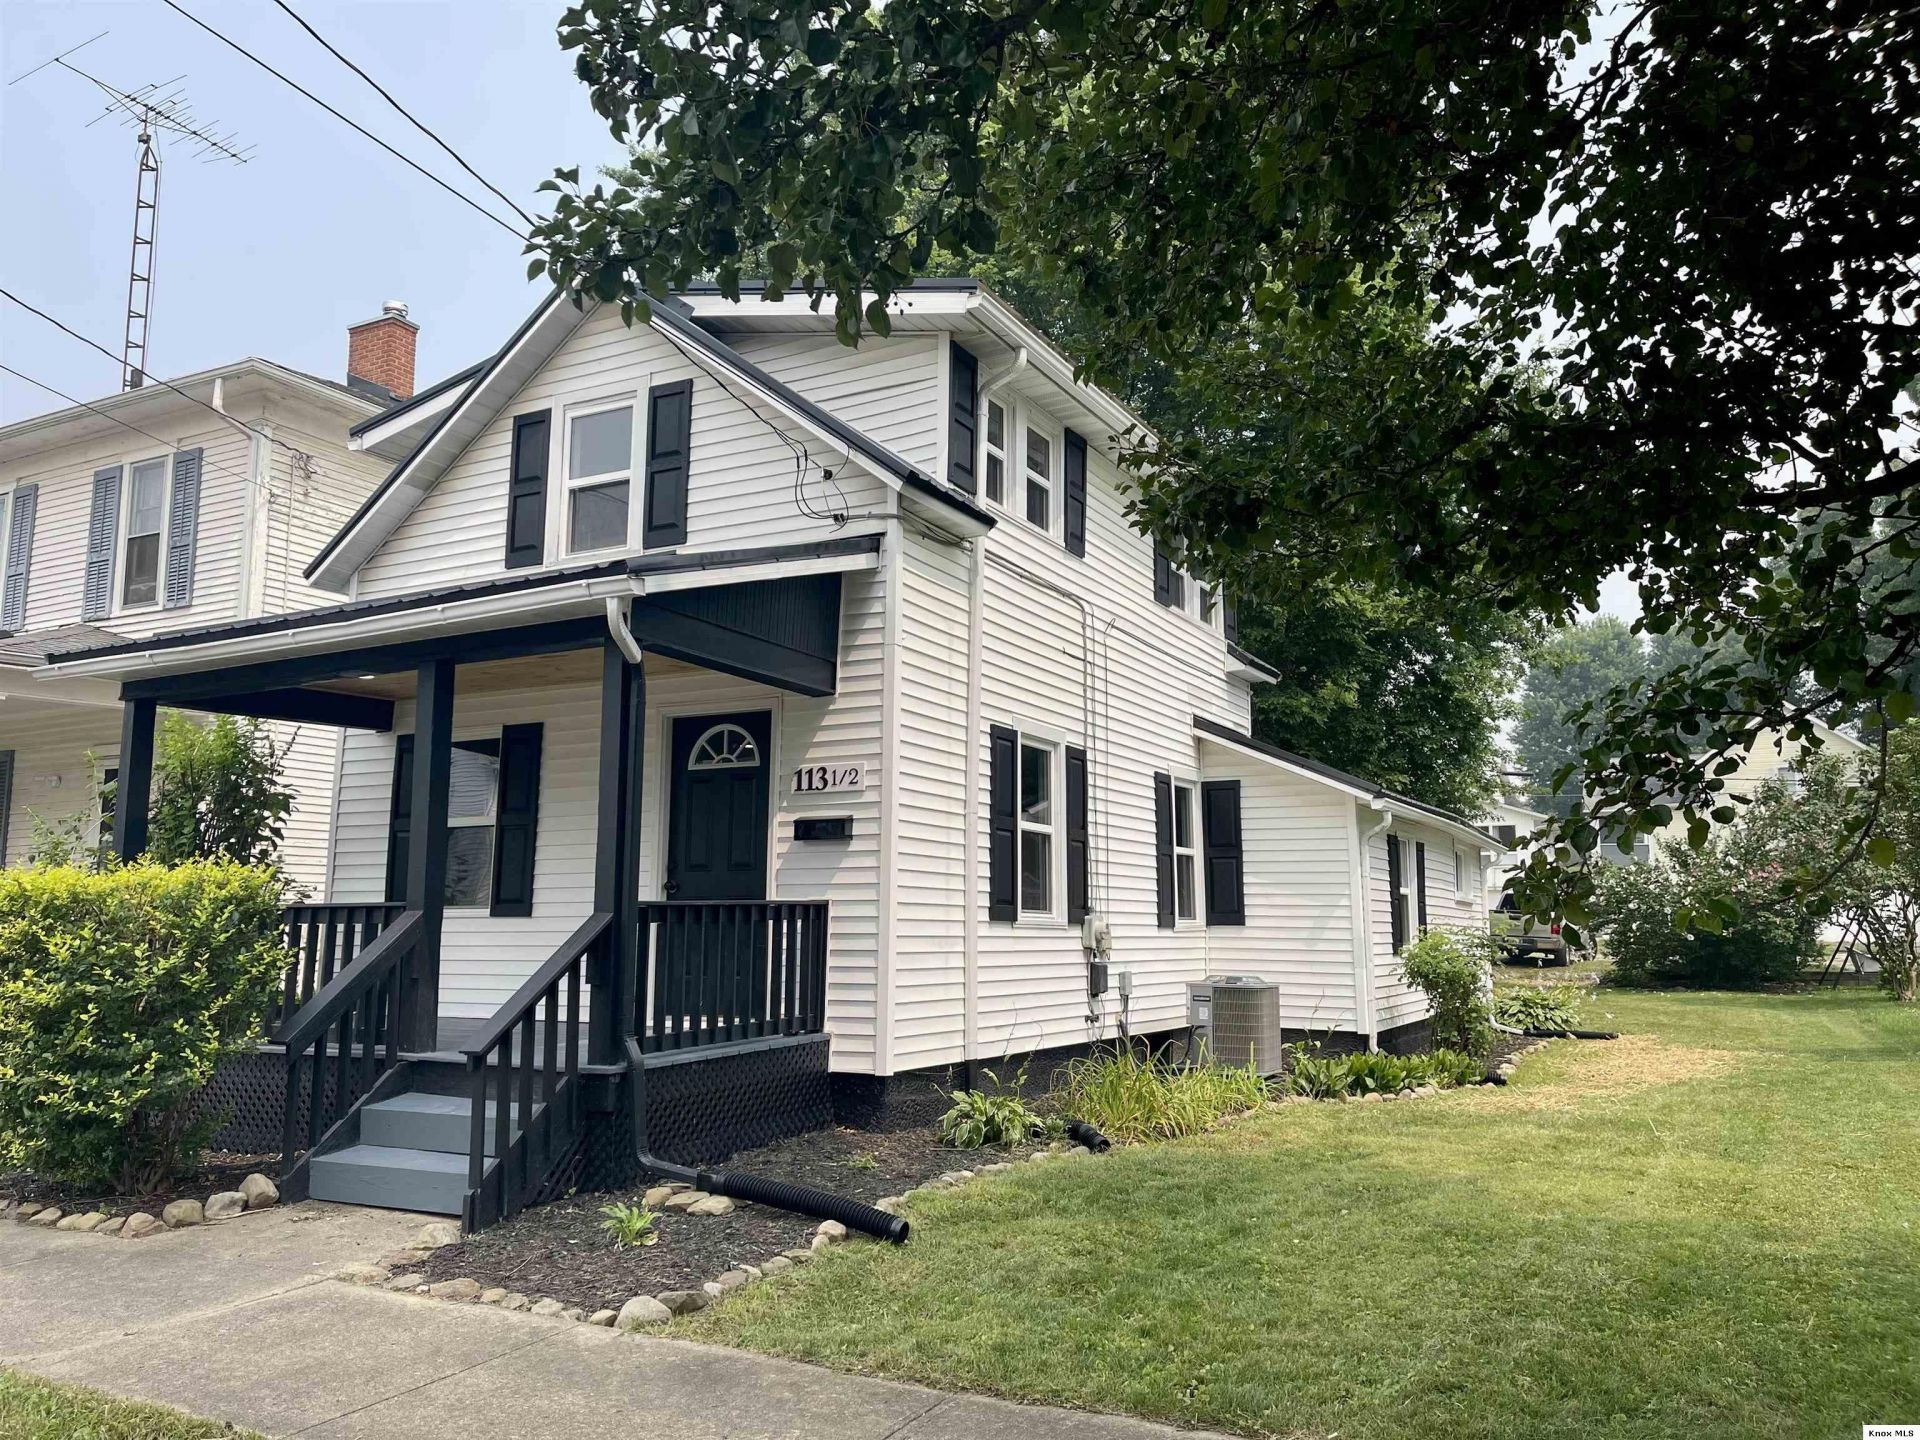
Welcome to 113 1/2 East Hamtramck Street. This recently renovated, 3 bedroom, 1 bath charmer has a new layout, modern finishes and light fixtures to drywall, fresh neutral paint, flooring, and brand new kitchen w stainless steel appliances. Upgrades inside and out for long term peace on mind including new windows and exterior doors in 2025, central air in 2026. From the covered front porch walk into a large, light filled living room open to the kitchen. First floor bedroom plus two additional bedrooms up. Main level laundry/mud room with tongue and groove ceiling and direct exterior access. 3-car parking area at the back off alley and a small shed on an easy-to-care for lot within walking distance to all downtown Mount Vernon has to offer.
Property Features
Property Type: Residential - Single Family
Basement: Partial, Unfinished
Basement: Yes
Cooling: Central Air
Heating: Forced Air, Natural Gas
Home Style: 1.5 Story
Lot Size: 0.11 Acres
Roof Type: Metal
Stories: 1.5
Taxes: $1,013
Year Built: 1919
Feature Descriptions
Appliances: Dishwasher, Microwave, Range Oven, Refrigerator
Driveway: Gravel
Exterior: Vinyl
Extras: Patio
Flooring: Laminate, Wall To Wall Carpet
Laundry: Main Floor
Lot: Level
Lot Dimensions: 0.1129 acre(s)
Sewer: City
Water: City
Local Schools
School District: Pleasant St-MTV District
Listed By / Shown By
Listed By
Agency Name: Real Estate Showcase Inc. Mt.V
Shown By
Agent Name: Cassie Swisher Certified Military Specialist
Agent Phone: (419) 565-8418

Estimate Your Payment
Estimated Payment
$ 1,342.37 per month $1,192.47 Principal & Interest $84.42 Property Tax $65.48 Homeowner's InsuranceChange Payment Information


Privacy Policy / DMCA Notice / ADA Accessibility


This site is hosted, designed and copyright
© 1994 - 2026 by
Delta Media Group, Inc. -- Patent Pending --