



BEDS3
BATHS2 full 1 partial
SQUARE FEET1,810
MLS#9073929
STATUSActive
PROPERTY TYPEResidential - Single Family
SCHOOLClear Fork Valley Local
Property Description
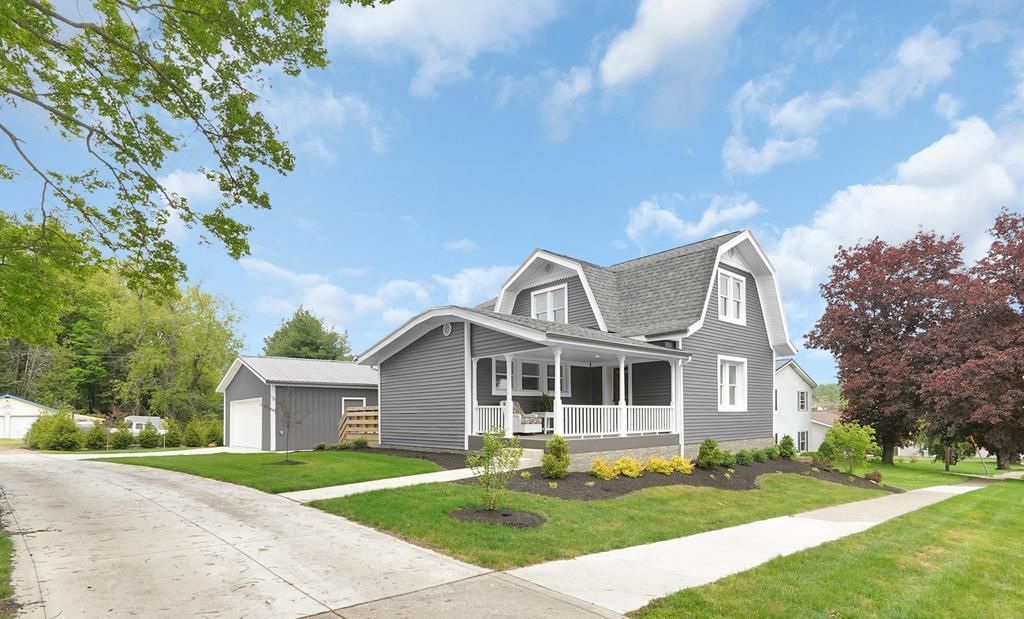
This stunning 3-bedroom, 2.5 bath home has been meticulously rebuilt from the ground up & offers modern comfort with timeless craftsmanship. Located in the Clear Fork School District, every inch of this property is brand new'?from the siding & concrete to updated electric, plumbing, & gas lines. Enjoy cooking in the beautiful kitchen featuring Amish custom cabinetry, solid surface countertops, a striking island with elm wood top, & brand-new appliances. The first-floor primary suite offers privacy & convenience with a full bath & plenty of closet space! Luxury vinyl plank flooring flows throughout the main level, which also includes a laundry room/half bath! The partially finished basement is a must see'- showcasing original beams & a huge decorative fireplace! Step outside to a beautifully landscaped yard with lighting, a composite covered front porch, & a brand-new 24x24 detached garage. The possibilities for outdoor living are endless- plenty of room for a patio, playset, or pool!
Listing Video
Property Features
Property Type: Residential - Single Family
Basement: Yes
Basement: Full, Partially Finished
Cooling: Central Air
Days on Market: 1
Fireplaces: 1
Garage: 2
Heating: Forced Air, Natural Gas
Home Style: Other
Lot Size: 0.47 Acres
Roof Type: Composition
Taxes: $1,122
Year Built: 1900
Buyer's Agent Compensation: 3%
Feature Descriptions
Additional Structures: None
Appliances: Dishwasher, Electric Range, Gas Water Heater, Refrigerator
Covered Spaces: 2
Exterior: Lighting, None
Exterior: Vinyl Siding
Financing: Cash, Conventional, FHA, USDA Loan, VA Loan
Fireplace: Family Room, Other
Fireplace Y/N: Yes
Flooring: Ceramic Tile
Garage Y/N: Yes
HOA Amenities: None
Interior: Other, Dining Room, Eat-in Kitchen, Family Room, Living Room, Main Level Primary Bedroom, Office, Primary Bedroom with Bath
Lot: Lawn, Level, Few Trees, City Lot
Lot Dimensions: 0
Parcel #: 0153507809000
Parking: Concrete, Gravel, Paved Driveway, Detached, Garage, Garage Door Opener
Parking Total: 2
Patio/Porch: Covered, Deck, Open, Porch
Rooms Total: 9
Sewer: Public Sewer
Structure Type: Onsite Built
Water: Public
Windows: Double Pane Windows, Vinyl
Room Sizes
Primary Bedroom: 9.83 X 12.58 Level - Main
Bedroom 2: 12.08 X 9.83 Level - Upper
Bedroom 3: 11.75 X 12.67 Level - Upper
Dining Room: 18.00 X 19.33 Level - Main
Family Room: 16.33 X 16.08 Level - Lower
Kitchen: 14.58 X 14.67 Level - Main
Living Room: 18.00 X 12.58 Level - Main
Office: 9.83 X 10.08 Level - Lower
Local Schools
School District: Clear Fork Valley Local
Listed By / Shown By
Listed By
Agency Name: Haring Realty, Inc.
Shown By
Agent Name: Cassie Swisher Certified Military Specialist
Agent Phone: (419) 565-8418
Estimate Your Payment
Estimated Payment
$ 2,216.61 per month $2,012.60 Principal & Interest $93.50 Property Tax $110.51 Homeowner's InsuranceChange Payment Information


Privacy Policy / DMCA Notice / ADA Accessibility


This site is hosted, designed and copyright
© 1994 - 2026 by
Delta Media Group, Inc. -- Patent Pending --